Fitness Club
Sell the club’s atmosphere and validate every functional zone before fit-out.
1/7
- Service
- Interior visualization
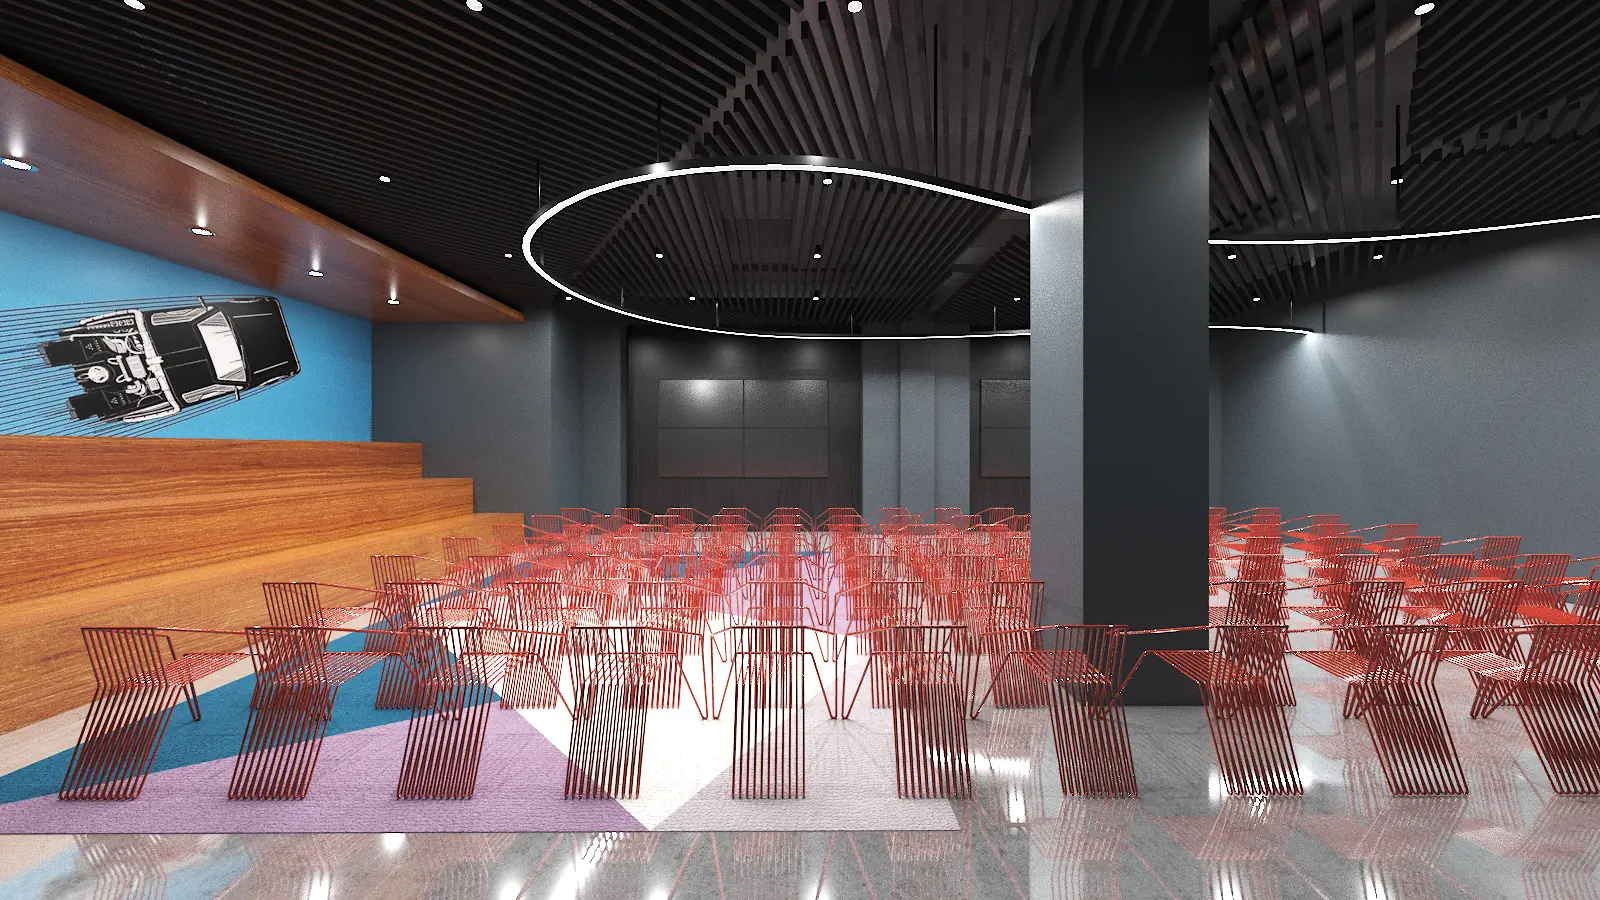
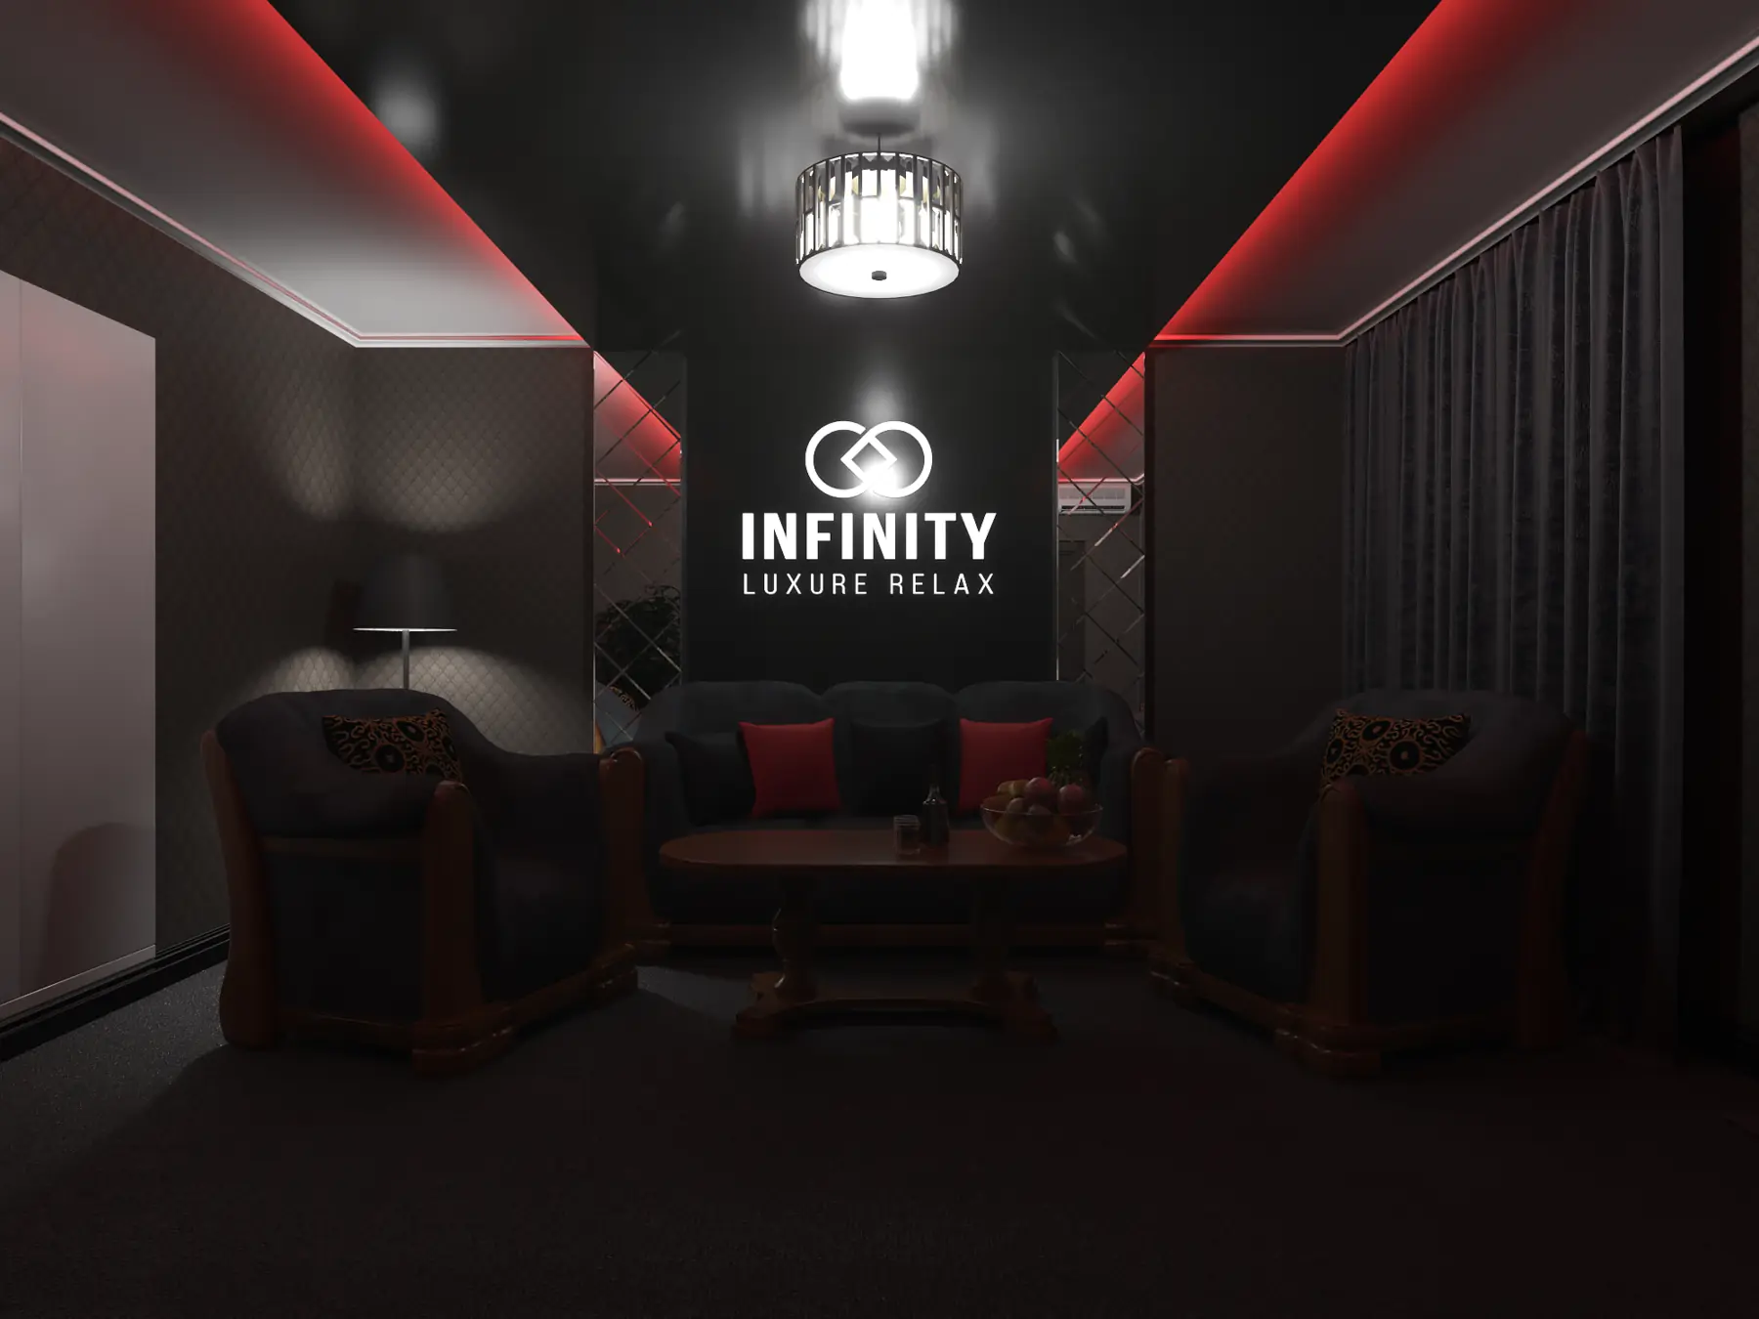
This fitness club interior rendering project brings equipment placement, finishes and lighting into one view of the proposed space. The gallery shows training areas, mirrors, material combinations and routes between equipment. The images help a designer and club operator discuss the atmosphere and arrangement before fit-out. The series illustrates how commercial interior visualization can make a proposed design easier to understand.
A SIMILAR BRIEF?
Let’s create your
next image
Send a request RELATED WORK